











Outdoor Dining Table Dimensions: How Much Space Do You Need?
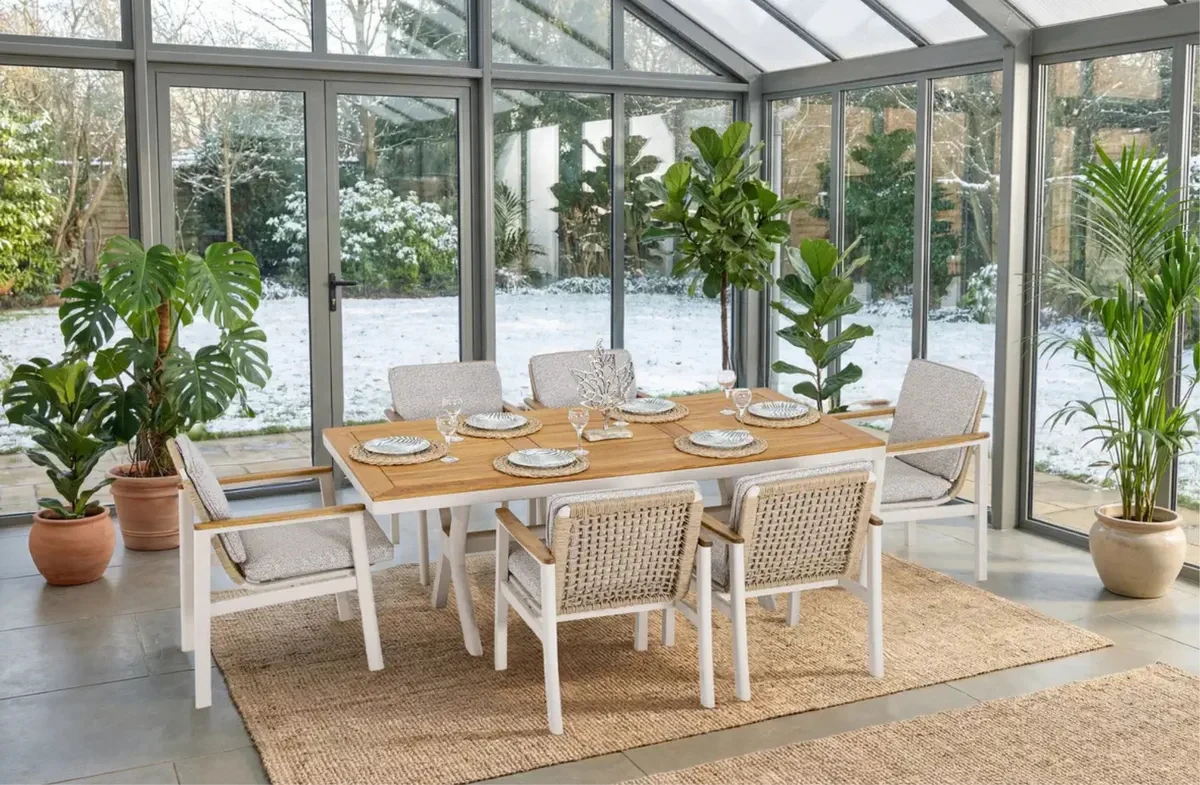
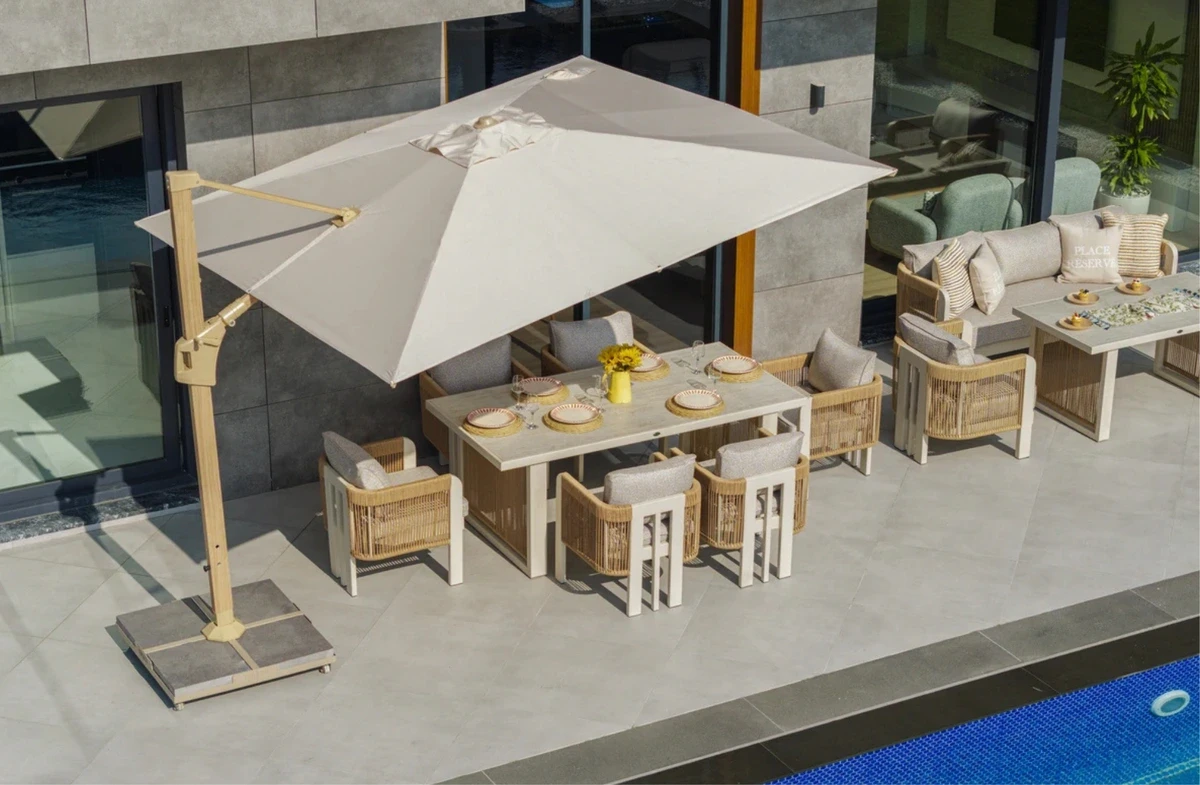
When determining outdoor dining table dimensions, it is important to consider not only the tabletop size but also the space required to move the chairs comfortably. For example, although a 90 × 160 cm table occupies only 1.44 m² of floor space, approximately 7.5–8 m² may be required once the chairs and circulation space are included.
To determine the right size, the table width, chair width, direction in which doors open, and circulation paths should all be evaluated together.
How to Measure an Outdoor Dining Area
For comfortable seating, an average width of 55–60 cm should be allocated per person along the edge of the table. For armchairs or wider dining chairs, this may increase to 60–70 cm.
The basic clearance requirements around a dining table are:
- At least 75 cm for sitting down and getting up from the chair
- 100–120 cm to allow people to walk behind someone who is seated
- 80–100 cm tabletop width for comfortable place settings on both sides
To calculate the minimum required space, add a total of 150 cm to both the width and length of the table.
Required area width: Table width + 150 cm
Required area length: Table length + 150 cm
For example, a 90 × 160 cm table requires a minimum area of approximately 240 × 310 cm. On sides used as walkways, allow 100–120 cm of clearance instead of 75 cm.
Common Dining Table Dimensions by Seating Capacity
Table capacity varies depending on chair width, table leg design, and whether the short ends of the table are used for seating. For this reason, the dimensions below should be considered as general ranges.
| Seating Capacity | Common Table Size | Minimum Required Area |
|---|---|---|
| 2 people | 60 × 60 – 70 × 70 cm | Approx. 2.1 × 2.1 m |
| 4 people – square | 90 × 90 – 100 × 100 cm | Approx. 2.4 × 2.4 m |
| 4 people – rectangular | 80 × 120 – 90 × 140 cm | Approx. 2.3 × 2.7 m |
| 6 people | 90 × 160 – 100 × 180 cm | Approx. 2.4 × 3.1 m |
| 8 people | 100 × 200 – 110 × 220 cm | Approx. 2.5 × 3.5 m |
| 10 people | 100 × 240 – 110 × 260 cm | Approx. 2.5 × 3.9 m |
| 12 people | 110 × 280 – 120 × 300 cm | Approx. 2.6 × 4.3 m |
The areas shown in the table are calculated by allowing approximately 75 cm of clearance on all sides of the table.
Space Required for a 2-Person Balcony Table
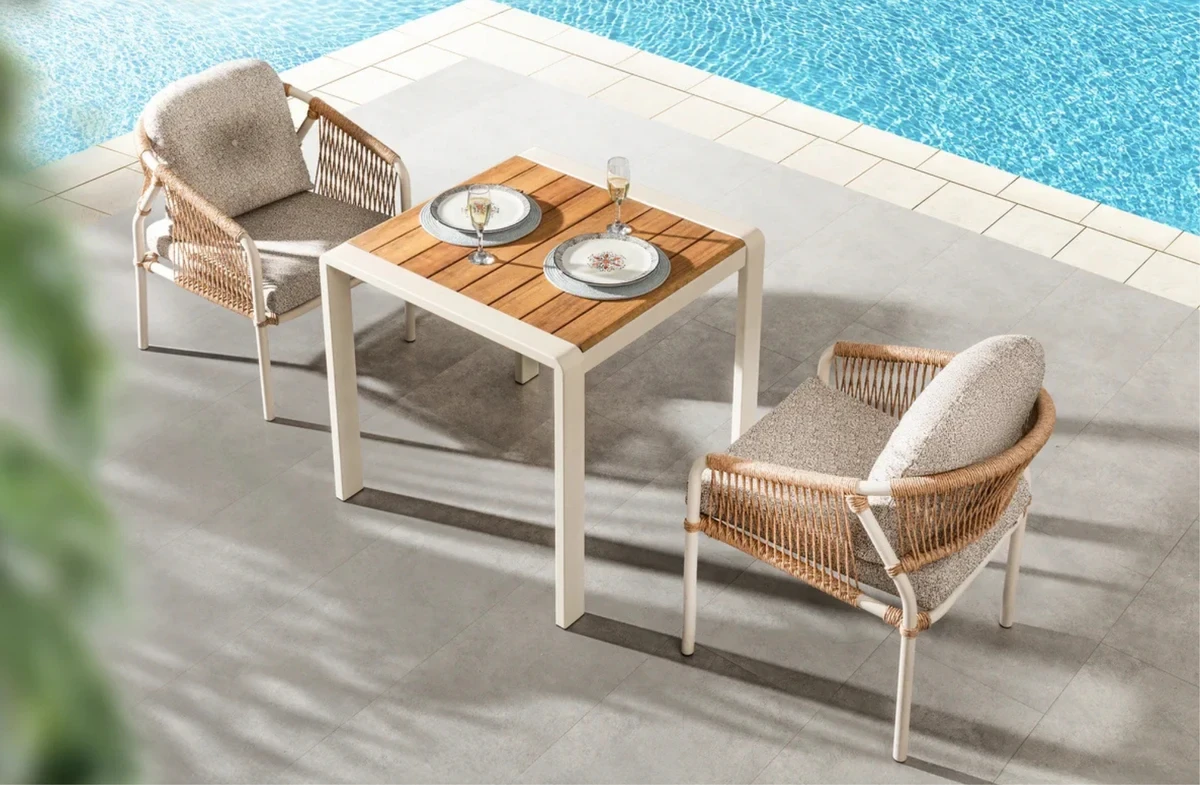
For two people, a 60 × 60 cm table may be sufficient for short meals or casual use. For dining and shared serving space, a 70 × 70 cm table is generally more practical.
Balcony tables do not necessarily require access from all four sides. An unused side can be positioned closer to a wall to save space. However, make sure that pulling the chairs back does not block a doorway or main walkway.
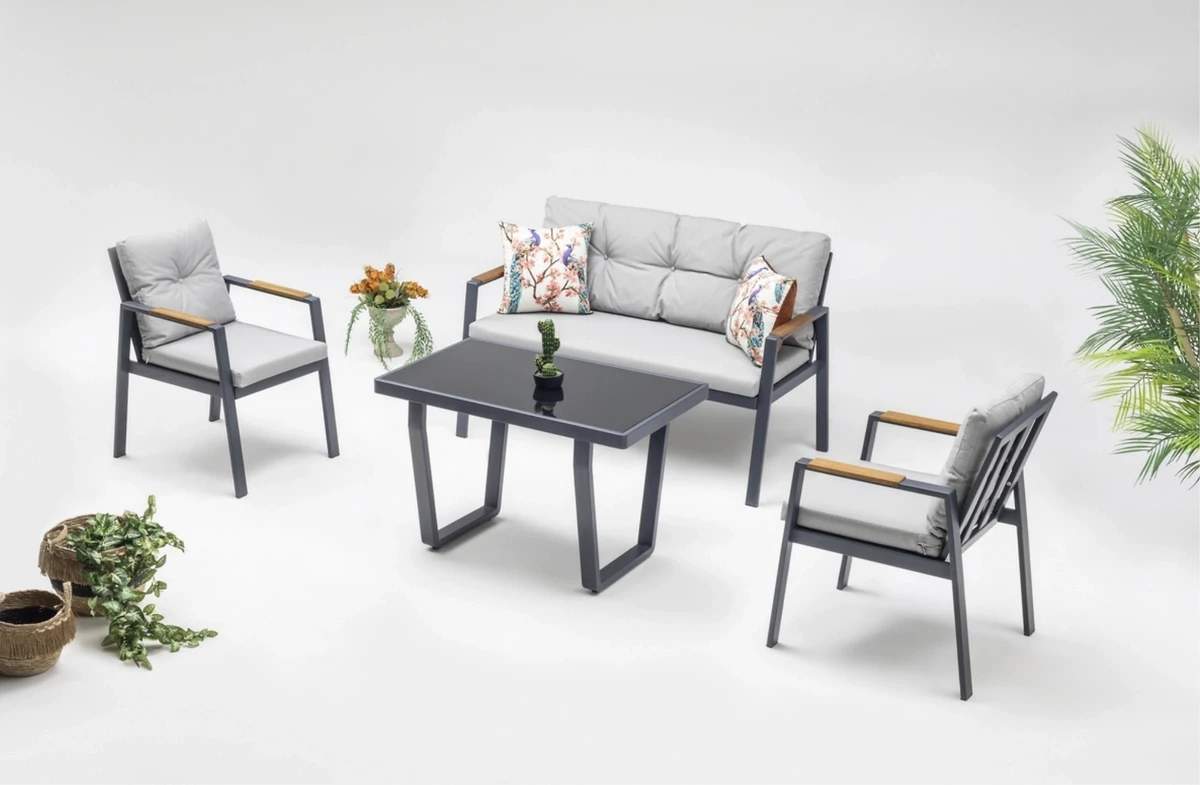
Compact small balcony dining sets make it easier to arrange tables and chairs efficiently in limited spaces.
4-Person Table Dimensions and Space Requirements
For four people, 90 × 90 cm is a common size for square tables, while 80 × 120 cm is widely used for rectangular tables. If you use armchairs or need more space for serving, a 90 × 140 cm table may be more suitable.
Including the chairs, approximately 6 m² of space is required as a minimum. If people need to walk behind seated guests, the total space requirement may approach 8 m².
What Size Should a 6-Person Dining Table Be?
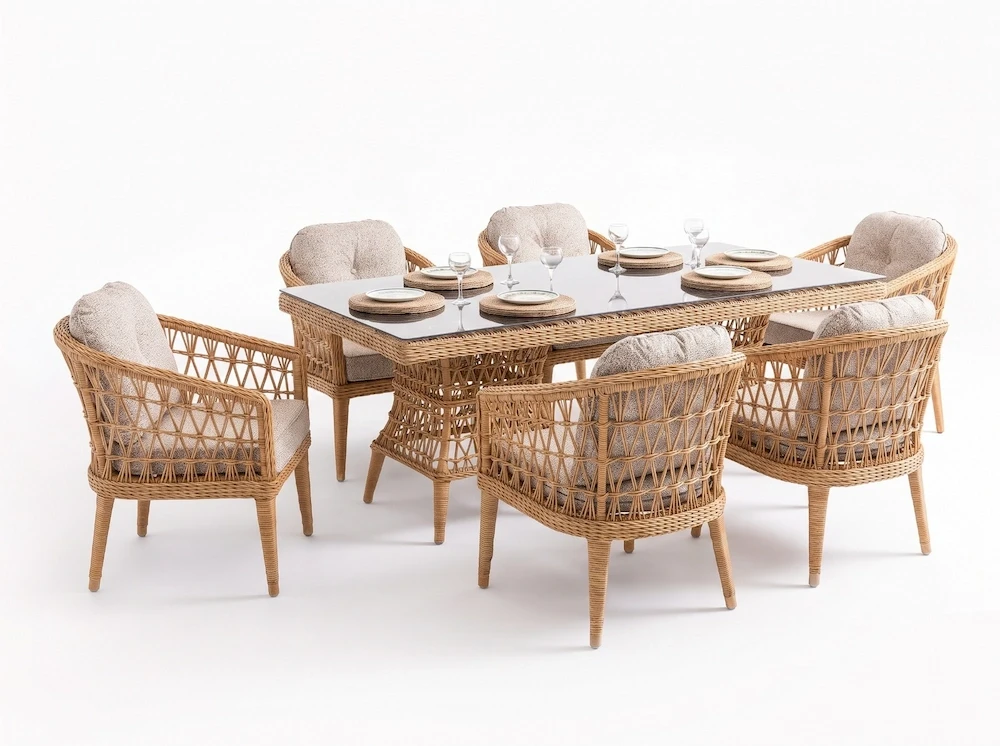
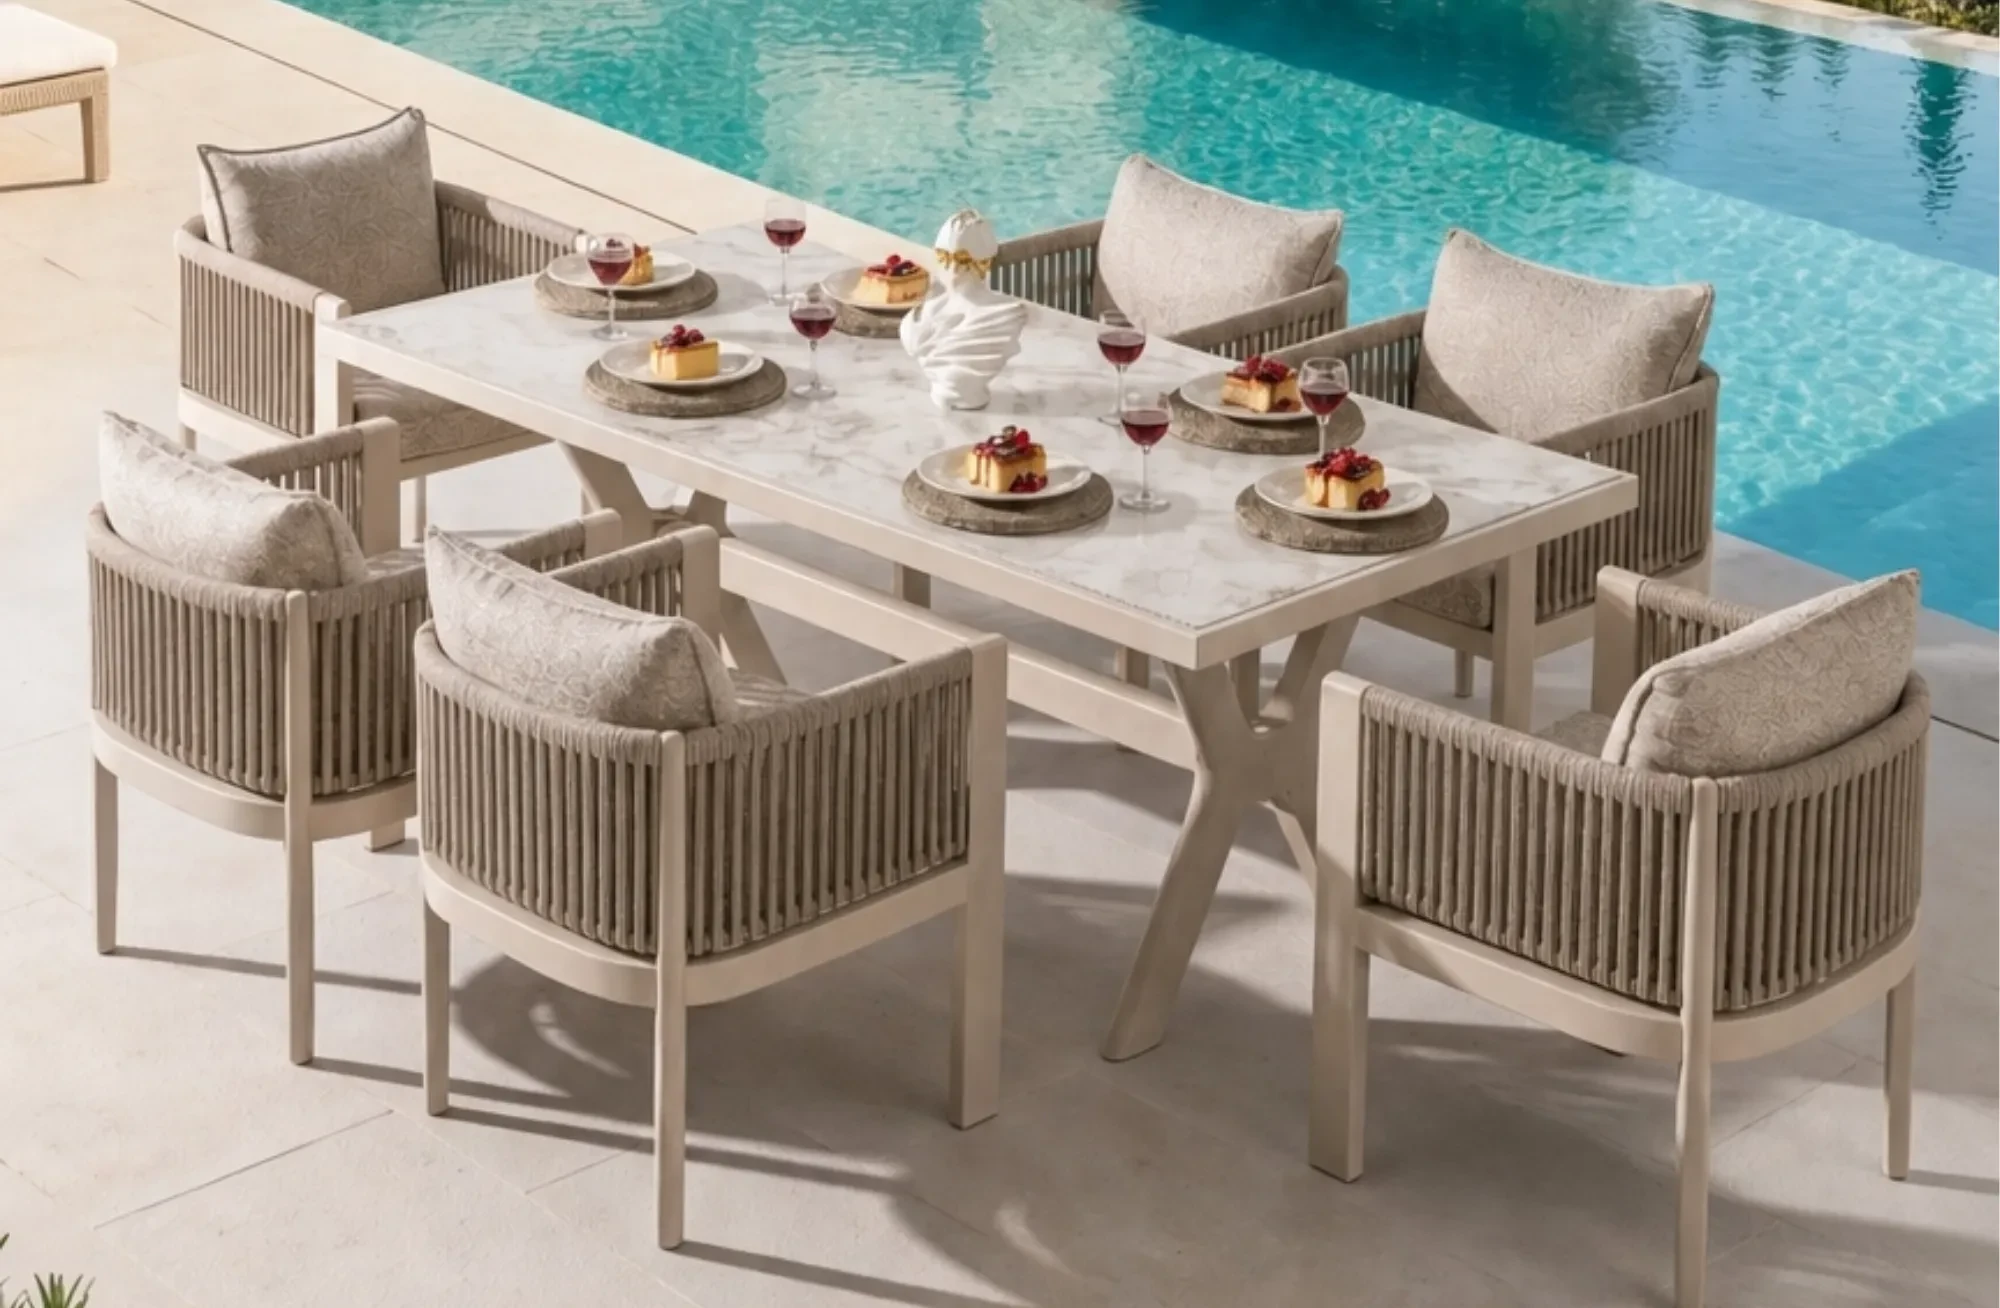
A 90 × 160 cm table is commonly used for six people. Typically, two chairs are positioned along each long side and one chair at each short end.
If the chairs are wide or have armrests, a table length of 180 cm provides a more comfortable seating arrangement. 6-person outdoor dining sets in these dimensions generally require approximately 8–10 m² of space when the chairs are included.
It is also important to check that the chairs positioned at the short ends do not interfere with the table legs.
Round vs. Rectangular Outdoor Dining Tables
Round tables have no corners, which can make them more practical in areas with narrow circulation paths. However, when positioned against a wall, they may leave some space unused.
Rectangular tables work particularly well on long, narrow terraces because they follow the shape and direction of the space. For larger groups, seating capacity can also be increased more easily by increasing the length of the table.
| Feature | Round Table | Rectangular Table |
| Narrow walkways | Easier circulation | Requires additional clearance around corners |
| Placement against a wall | May leave unused space | Uses space more efficiently |
| Typical 4-person size | 100–110 cm diameter | 80 × 120 or 90 × 90 cm |
| Typical 6-person size | 130–150 cm diameter | 90 × 160 or 100 × 180 cm |
| Large group use | Diameter increases quickly | Length can be increased |
How to Position a Dining Area on a Terrace
When planning a terrace, you should consider not only the total square meterage but also the shape of the area and the direction of circulation. A square terrace and a long, narrow terrace of the same size may accommodate the same table very differently.
Positioning the dining area close to the kitchen entrance can shorten the distance required for serving. However, if a door cannot open fully or chairs cannot be pulled back comfortably, the table is not suitable for that location.
Designer’s Note: Mark the table’s outer dimensions on the floor using masking tape. Position a chair as if it were tucked under the table, then pull it back to test the walkway and door clearance before purchasing.
Common Outdoor Dining Table Placement Mistakes
- Not accounting for the depth of a chair when it is pulled back
- Failing to measure the direction in which doors open
- Not comparing armrest height with the clearance under the table
- Table legs interfering with chairs positioned at the short ends
- Considering only the closed dimensions of an extendable table
- Not leaving enough circulation space between the dining set and other furniture
Does Material Choice Affect Table Placement?
The material does not change the seating capacity of a table, but it does affect its weight and how easily it can be moved. Aluminum-frame models are generally easier to reposition, while large tables with iroko wood or ceramic surfaces may be more difficult to move frequently.
For long tabletops, the spacing between the legs and the supporting structure should also be checked. If chairs will be positioned at the short ends, make sure the table legs do not restrict knee and legroom.
Measurements to Check Before Buying an Outdoor Dining Table or Dining Set
- Usable width and length of the available space
- Tabletop width, length, and height
- Fully extended dimensions if the table is extendable
- Chair width and depth
- Knee clearance under the table
- Direction in which doors open
- Position of table legs in relation to chair placement
- Width of the main circulation path
Standard dining table height is generally between 74–76 cm, while chair seat height is typically between 43–47 cm. Thick tabletops and large support rails beneath the table can reduce available knee clearance.
Frequently Asked Questions About Outdoor Dining Table Dimensions
How much space is required for a 6-person dining table?
A 90 × 160 cm six-person dining table requires a minimum of approximately 7–8 m² of space. If people need to walk behind seated guests, approximately 9–10 m² should be available.
How much space should be left between a dining table and a wall?
At least 75 cm should be left between the table and the wall on sides where chairs are used. If people need to walk behind seated guests, this distance should be increased to 100–120 cm.
What diameter should a 4-person round dining table be?
A diameter of 100–110 cm is generally sufficient for a four-person round dining table. A 90 cm diameter table takes up less space but may provide limited room for serving dishes.
What is the standard height of an outdoor dining table?
Outdoor dining tables are generally 74–76 cm high. Chair seat height and knee clearance beneath the tabletop should also be checked together.


-
 Turn Your Balcony into a Winter Garden with Garden Furniture: Step by Step Guide
17 July 2026 -
 Features of Iroko Groups in Wooden Garden and Balcony Furniture
17 July 2026 -
 What is Aluminum Garden and Balcony Furniture?
17 July 2026 -
 What is Rope Knitted Garden Furniture?
17 July 2026 -
 Outdoor Lighting and Furniture: How to Create the Right Balance
17 July 2026 -
 Outdoor Furniture Cleaning Guide: How to Keep It Looking Like New
17 July 2026 -
 Outdoor Seating Layout Guide for Large Terraces
17 July 2026 -
 Why Is Aluminum Preferred for Outdoor Furniture?
17 July 2026 -
 Villa Garden Decoration Ideas and 2026 Design Trends
17 July 2026 -
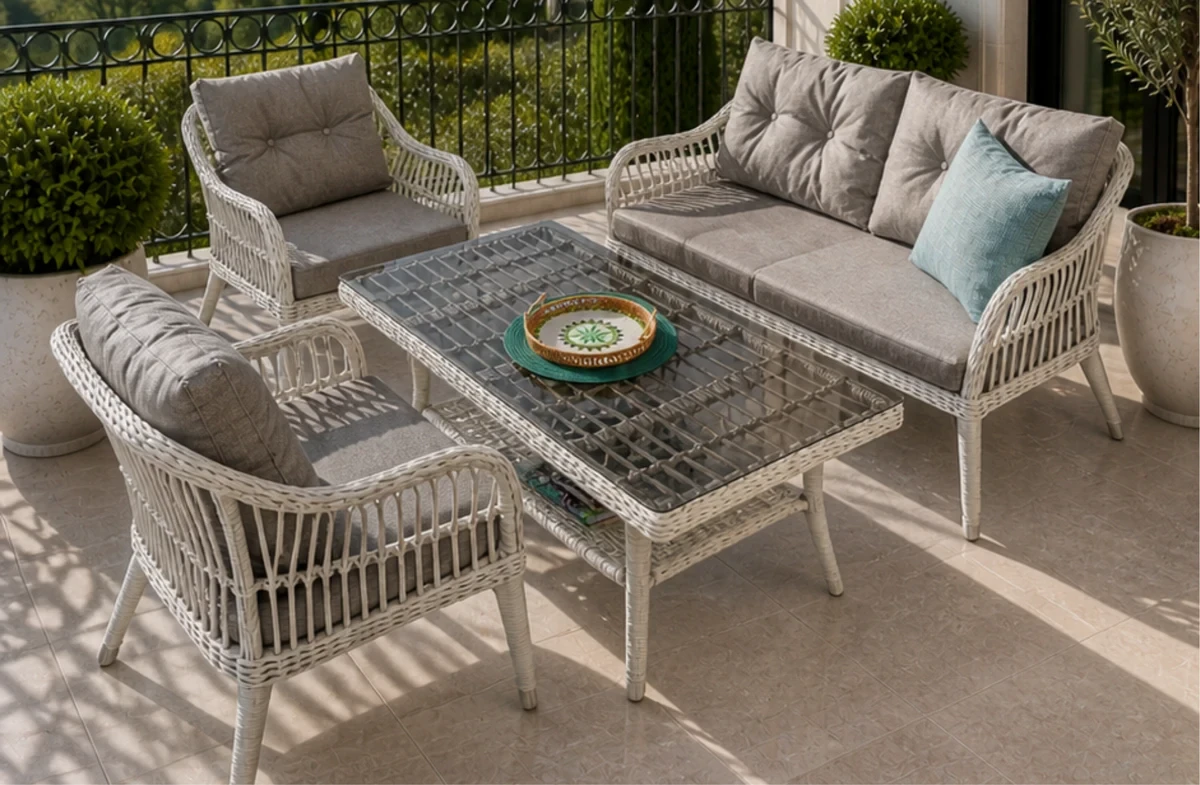 Choosing Outdoor Furniture for Hotels and Restaurants
17 July 2026 -
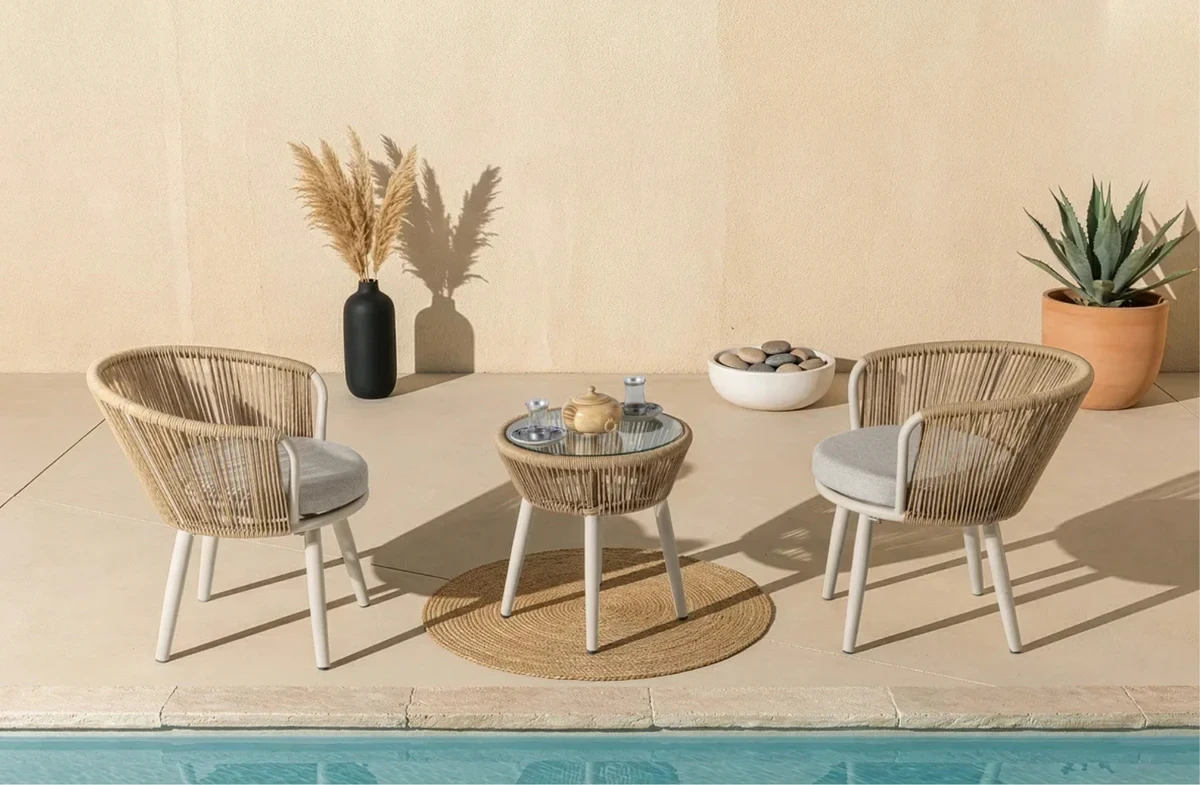 Decorating Ideas for Small Balconies: A Guide to Measurements, Materials, and Placementi
17 July 2026 -
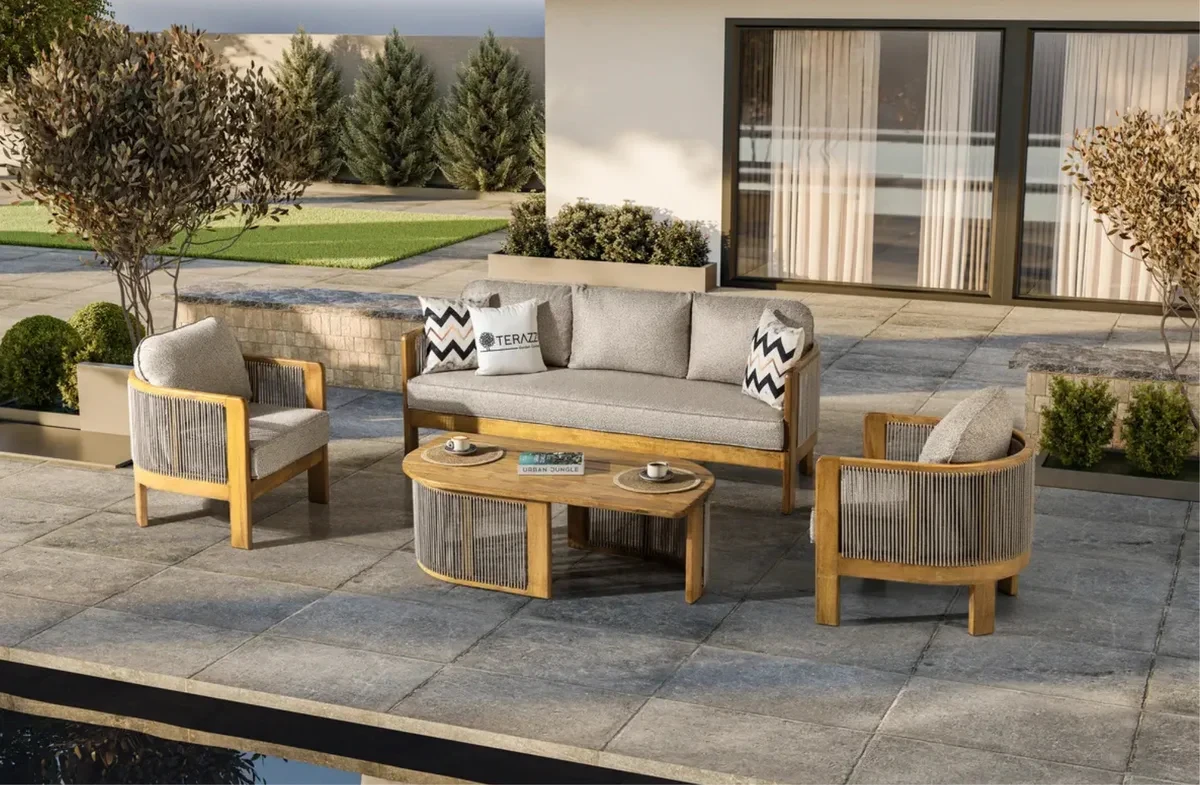 Differences Between Iroko and Teak Wood: Which is More Sensible for Garden Furniture?
17 July 2026 -
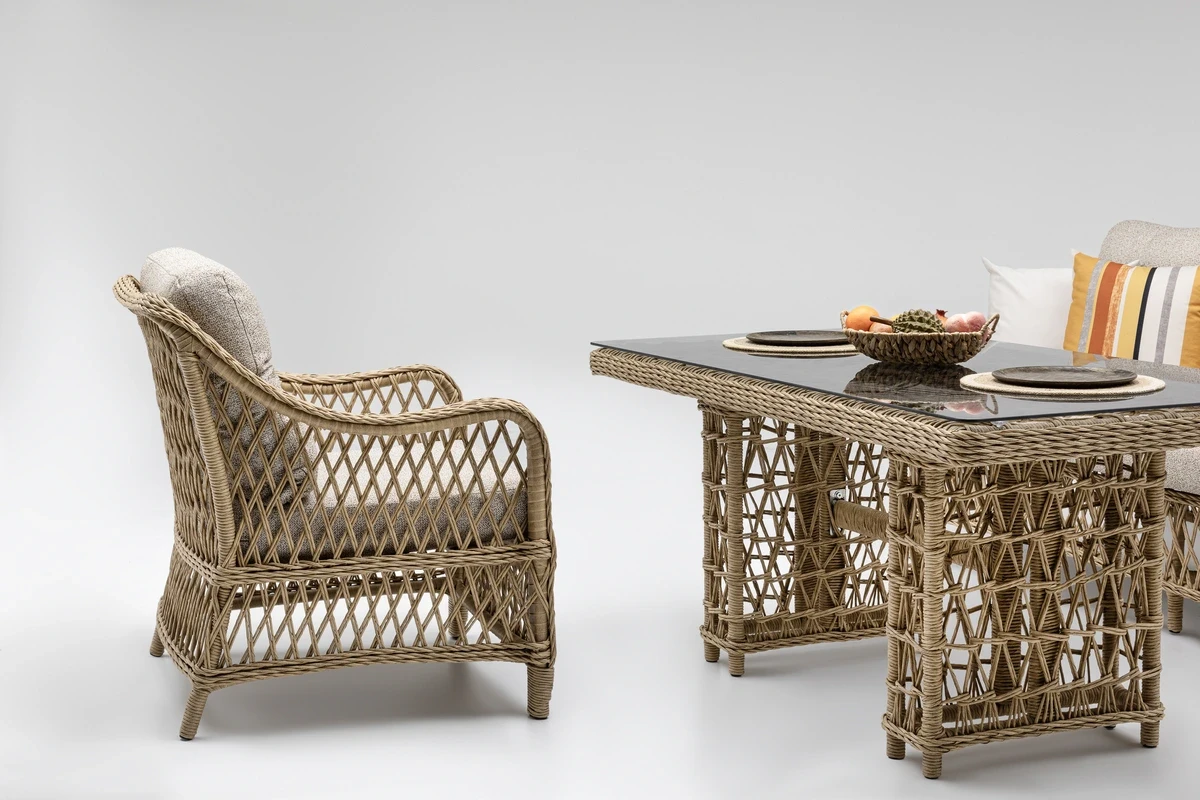 What is the difference between rattan and bamboo furniture?
17 July 2026 -
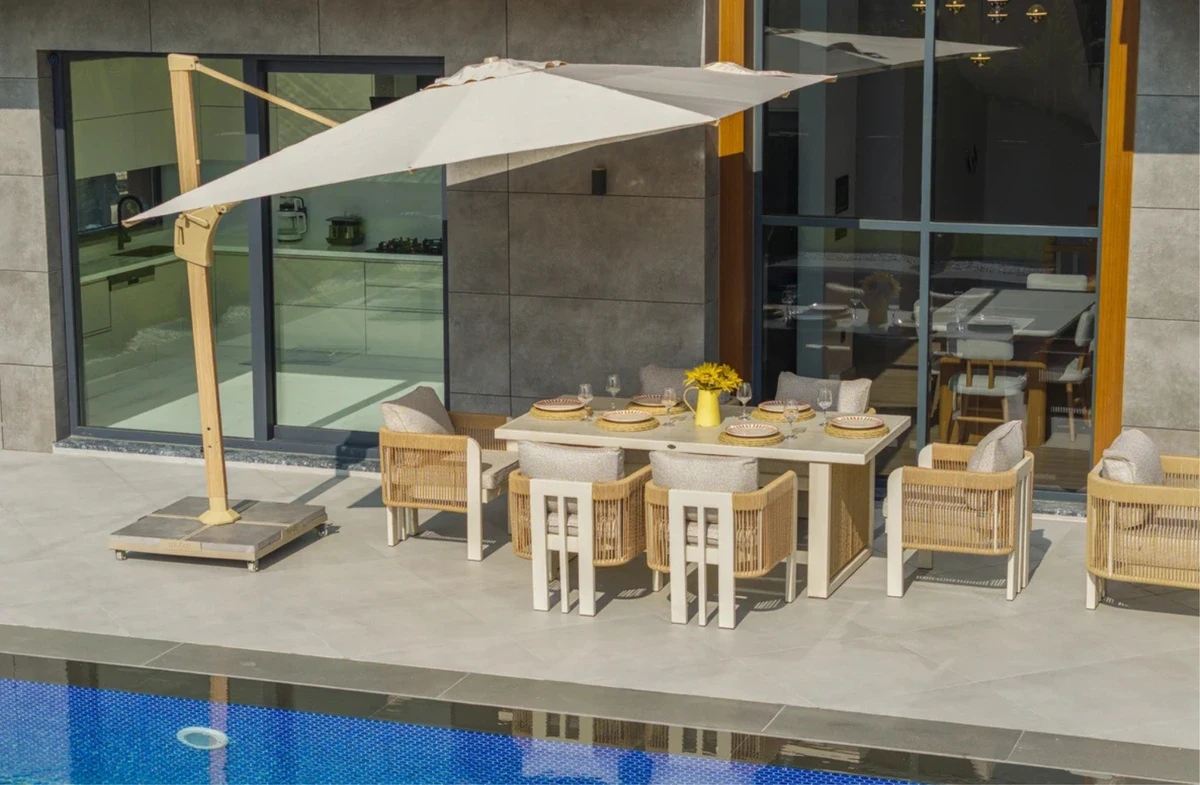 What should you pay attention to when choosing a garden or balcony umbrella?
17 July 2026 -
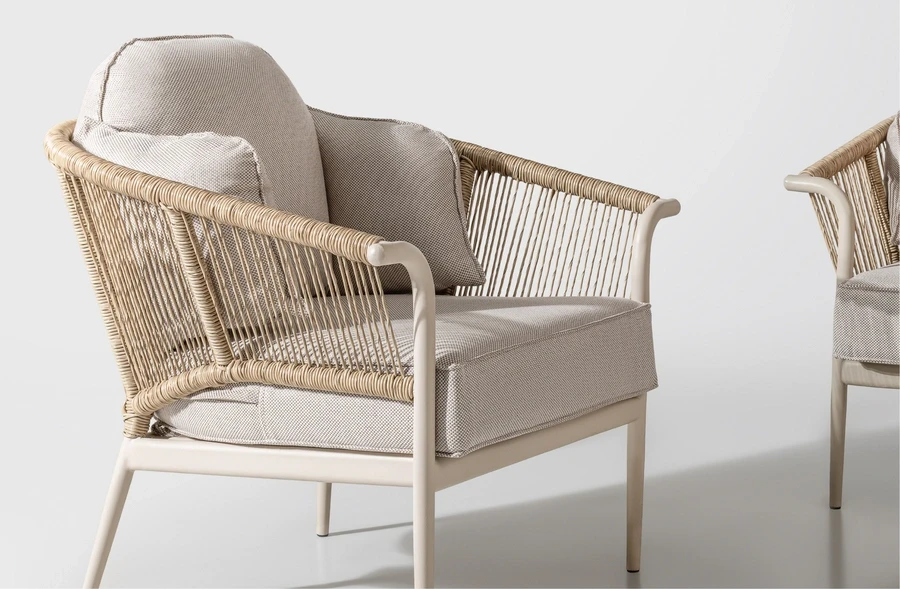 Cushion and Fabric Choices for Outdoor Furniture: Waterproof, Durable, and Comfortable Options!
17 July 2026 -
 Sun Loungers and Sunbeds: A Comfortable Guide for Poolside Use
17 July 2026 -
 2026's Popular Garden Furniture Collections
17 July 2026 -
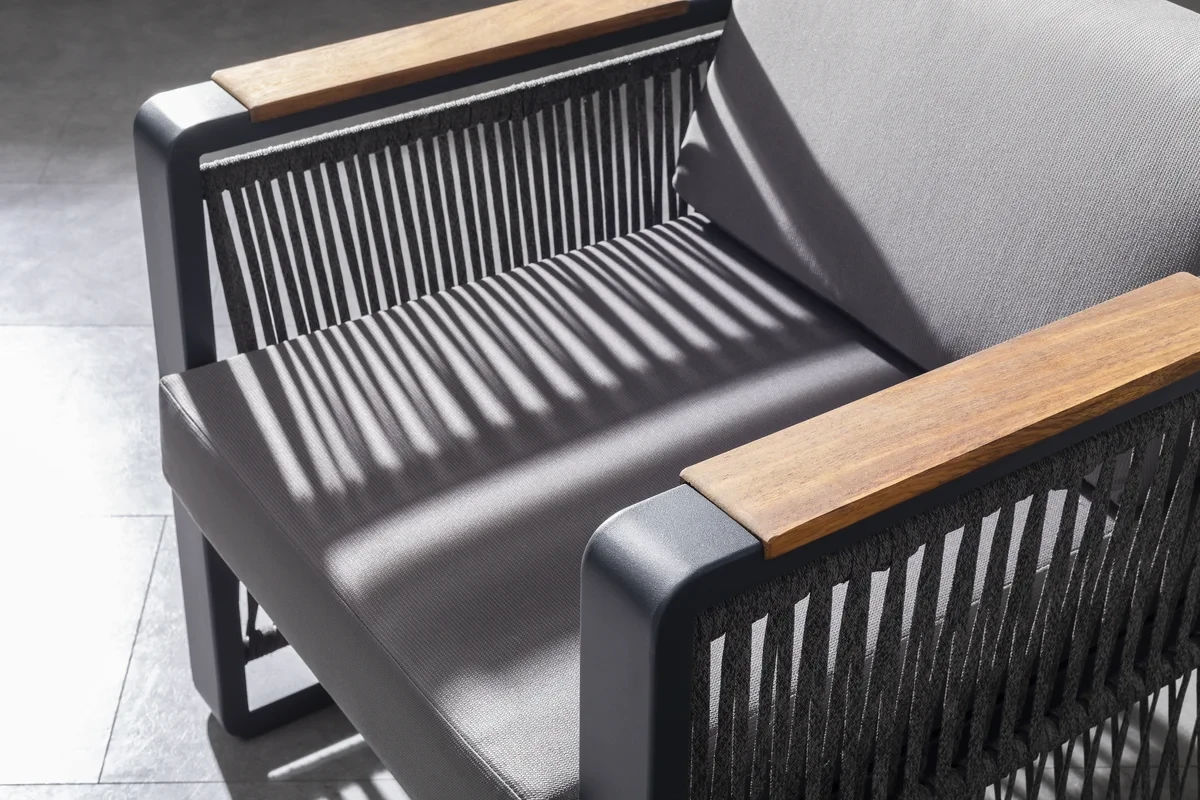 Which Garden Furniture Can Stay Outside All Year Round?
17 July 2026 -
 Garden Furniture Color Selection: How to Create an Outdoor Palette?
17 July 2026 -
 Terazzi Garden Furniture in the TV Series “Muhtemel Aşk”
17 July 2026 -
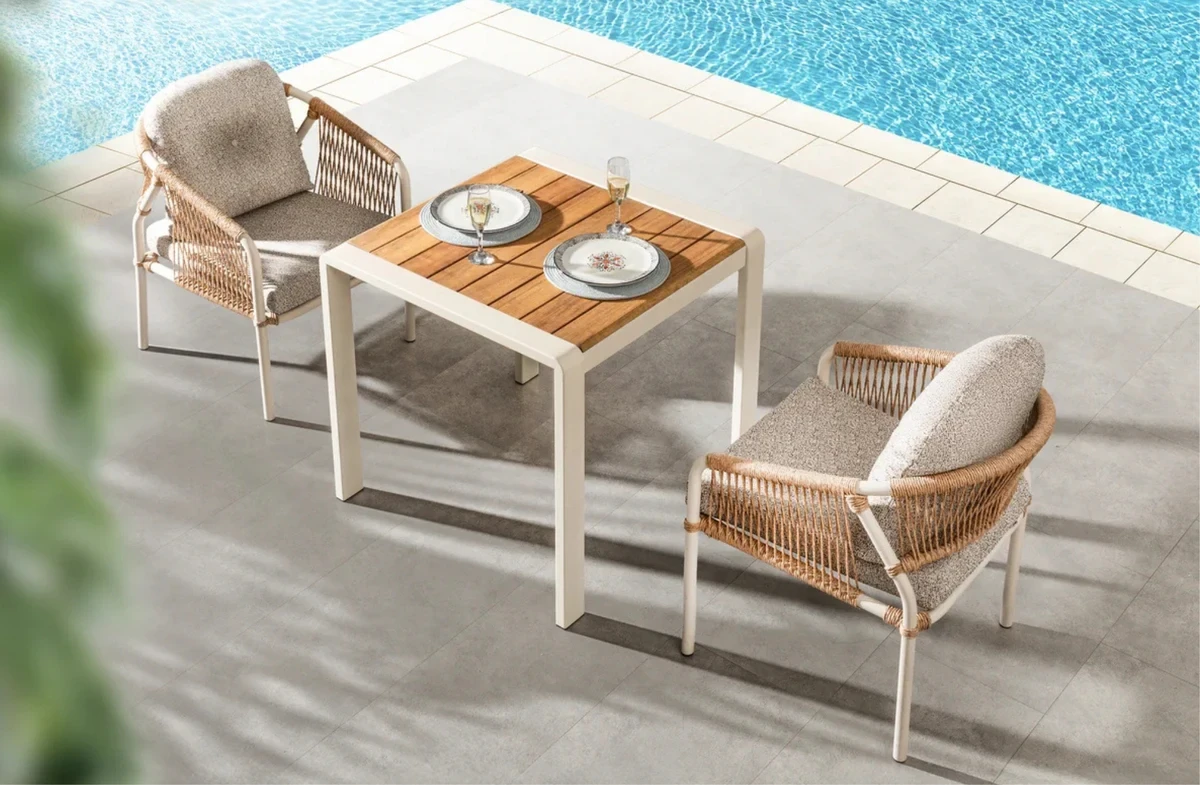 Garden Furniture Trends: Sustainable Materials and Recyclable Designs
17 July 2026 -
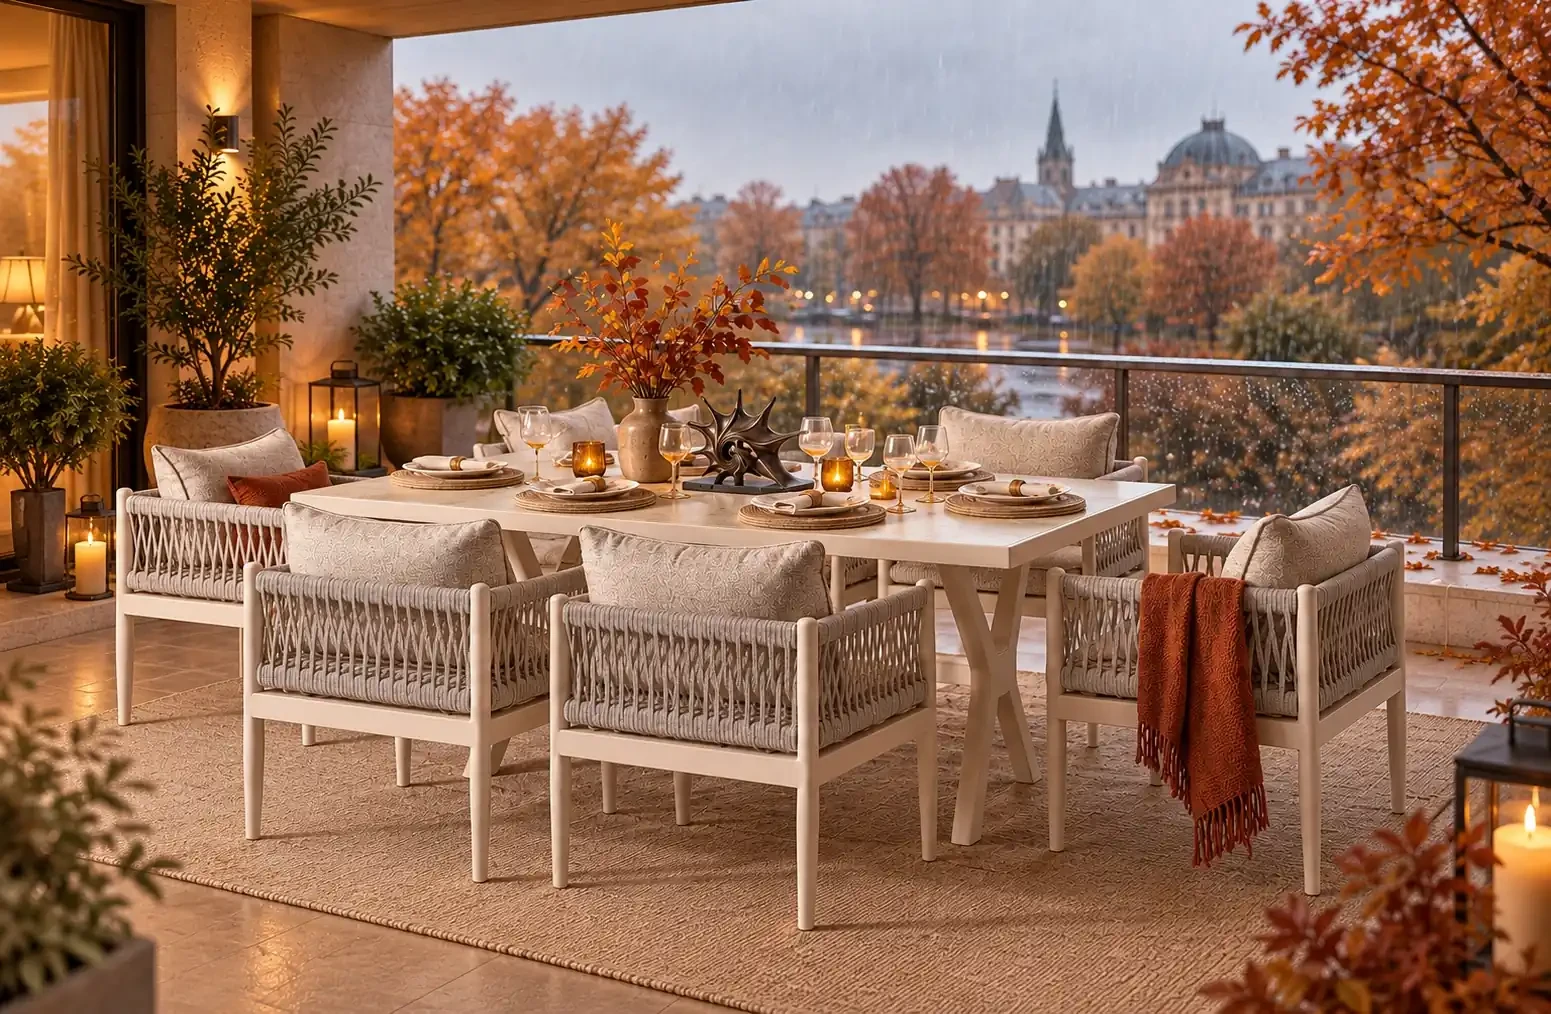 Ways to Use Your Garden and Terrace for Longer in Autumn
17 July 2026